
1110 SUNSET BLUFF
1110 SUNSET BLUFF
1110 SUNSET BLUFF
1110 SUNSET BLUFF
1110 SUNSET BLUFF
1110 SUNSET BLUFF
1110 SUNSET BLUFF
1110 SUNSET BLUFF
1110 SUNSET BLUFF
1110 SUNSET BLUFF
1110 SUNSET BLUFF
1110 SUNSET BLUFF
1110 SUNSET BLUFF
1110 SUNSET BLUFF
1110 SUNSET BLUFF
1110 SUNSET BLUFF
1110 SUNSET BLUFF
1110 SUNSET BLUFF
1110 SUNSET BLUFF
1110 SUNSET BLUFF
1110 SUNSET BLUFF
1110 SUNSET BLUFF
1110 SUNSET BLUFF
1110 SUNSET BLUFF
1110 SUNSET BLUFF
1110 SUNSET BLUFF
1110 SUNSET BLUFF
1110 SUNSET BLUFF
1110 SUNSET BLUFF
1110 SUNSET BLUFF
1110 SUNSET BLUFF
1110 SUNSET BLUFF
1110 SUNSET BLUFF
1110 SUNSET BLUFF
1110 SUNSET BLUFF
1110 SUNSET BLUFF
1110 SUNSET BLUFF
1110 SUNSET BLUFF
1110 SUNSET BLUFF
1110 SUNSET BLUFF
1110 SUNSET BLUFF
1110 SUNSET BLUFF
1110 SUNSET BLUFF
1110 SUNSET BLUFF
1110 SUNSET BLUFF
1110 SUNSET BLUFF
1110 SUNSET BLUFF
1110 SUNSET BLUFF
1110 SUNSET BLUFF
1110 SUNSET BLUFF
1110 SUNSET BLUFF
1110 SUNSET BLUFF
1110 SUNSET BLUFF
1110 SUNSET BLUFF
1110 SUNSET BLUFF
1110 SUNSET BLUFF
1110 SUNSET BLUFF
1110 SUNSET BLUFF
1110 SUNSET BLUFF
1110 SUNSET BLUFF
1110 SUNSET BLUFF
1110 SUNSET BLUFF
1110 SUNSET BLUFF
1110 SUNSET BLUFF
1110 SUNSET BLUFF
1110 SUNSET BLUFF
1110 SUNSET BLUFF
1110 SUNSET BLUFF
1110 SUNSET BLUFF
1110 SUNSET BLUFF
1110 SUNSET BLUFF
1110 SUNSET BLUFF
1110 SUNSET BLUFF
1110 SUNSET BLUFF
1110 SUNSET BLUFF
SEE ALL PHOTOS
1110 SUNSET BLUFF
1110 SUNSET BLUFF
1110 SUNSET BLUFF
1110 SUNSET BLUFF
1110 SUNSET BLUFF
1110 SUNSET BLUFF
1110 SUNSET BLUFF
1110 SUNSET BLUFF
1110 SUNSET BLUFF
1110 SUNSET BLUFF
1110 SUNSET BLUFF
1110 SUNSET BLUFF
1110 SUNSET BLUFF
1110 SUNSET BLUFF
1110 SUNSET BLUFF
1110 SUNSET BLUFF
1110 SUNSET BLUFF
1110 SUNSET BLUFF
1110 SUNSET BLUFF
1110 SUNSET BLUFF
1110 SUNSET BLUFF
1110 SUNSET BLUFF
1110 SUNSET BLUFF
1110 SUNSET BLUFF
1110 SUNSET BLUFF
1110 SUNSET BLUFF
1110 SUNSET BLUFF
1110 SUNSET BLUFF
1110 SUNSET BLUFF
1110 SUNSET BLUFF
1110 SUNSET BLUFF
1110 SUNSET BLUFF
1110 SUNSET BLUFF
1110 SUNSET BLUFF
1110 SUNSET BLUFF
1110 SUNSET BLUFF
1110 SUNSET BLUFF
1110 SUNSET BLUFF
1110 SUNSET BLUFF
1110 SUNSET BLUFF
1110 SUNSET BLUFF
1110 SUNSET BLUFF
1110 SUNSET BLUFF
1110 SUNSET BLUFF
1110 SUNSET BLUFF
1110 SUNSET BLUFF
1110 SUNSET BLUFF
1110 SUNSET BLUFF
1110 SUNSET BLUFF
1110 SUNSET BLUFF
1110 SUNSET BLUFF
1110 SUNSET BLUFF
1110 SUNSET BLUFF
1110 SUNSET BLUFF
1110 SUNSET BLUFF
1110 SUNSET BLUFF
1110 SUNSET BLUFF
1110 SUNSET BLUFF
1110 SUNSET BLUFF
1110 SUNSET BLUFF
1110 SUNSET BLUFF
1110 SUNSET BLUFF
1110 SUNSET BLUFF
1110 SUNSET BLUFF
1110 SUNSET BLUFF
1110 SUNSET BLUFF
1110 SUNSET BLUFF
1110 SUNSET BLUFF
1110 SUNSET BLUFF
1110 SUNSET BLUFF
1110 SUNSET BLUFF
1110 SUNSET BLUFF
1110 SUNSET BLUFF
1110 SUNSET BLUFF
1110 SUNSET BLUFF
For Sale

1110 SUNSET BLUFF

1110 SUNSET BLUFF, Greensboro, GA 30642

$1,775,000
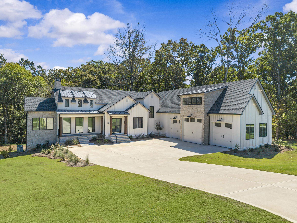
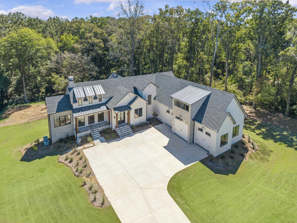
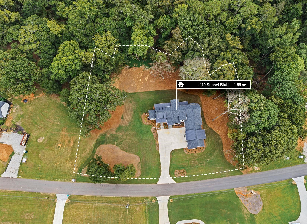
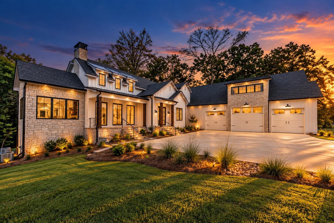
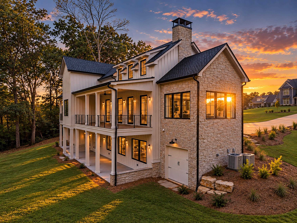
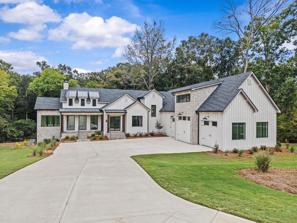
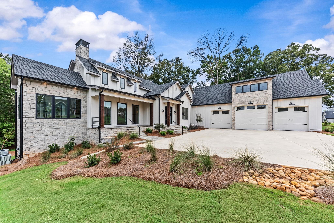
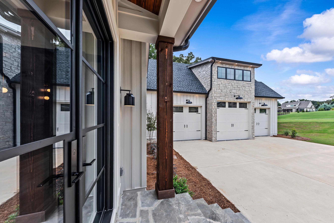
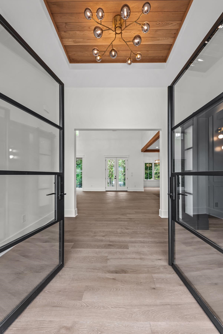
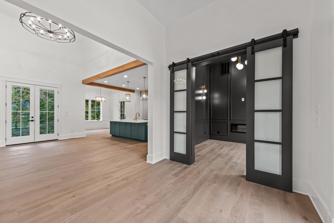
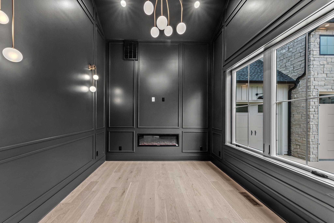
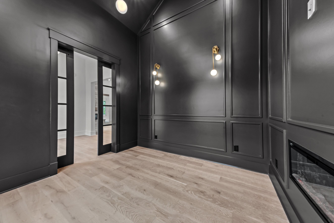
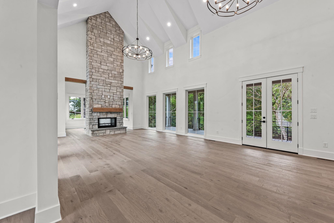
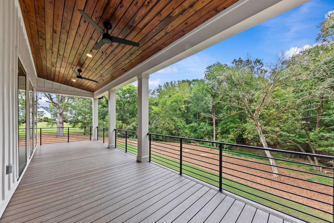
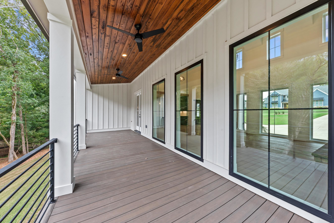
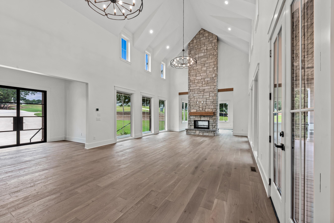
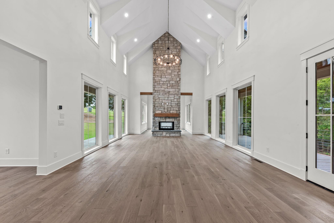
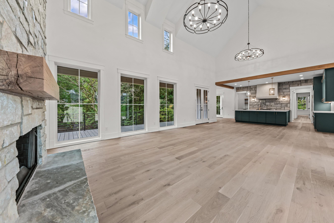
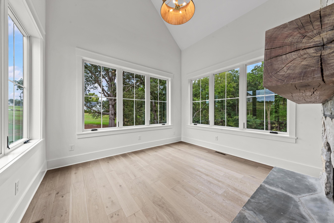
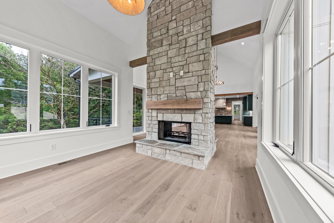
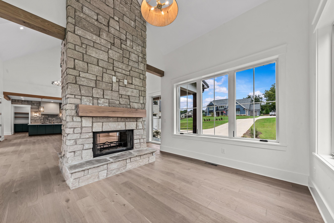
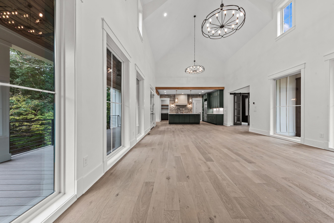
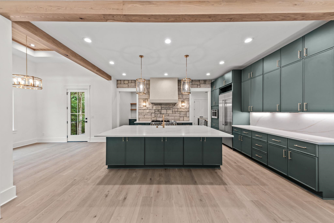
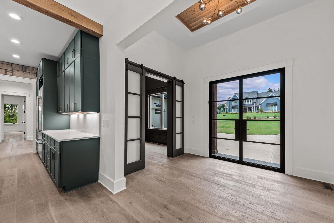
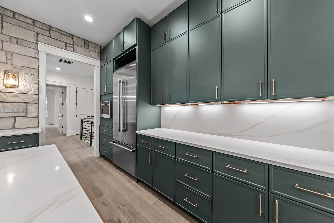
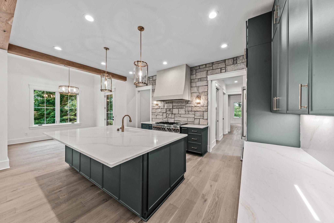
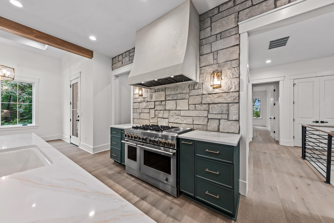
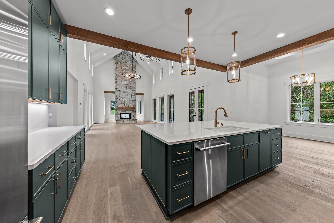
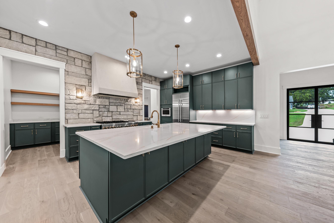
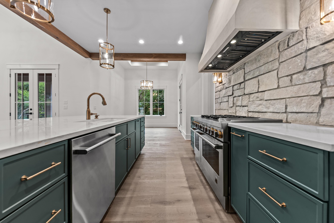
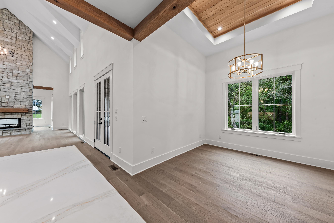
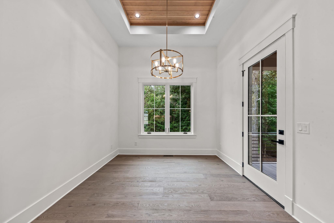
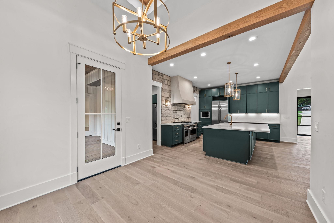
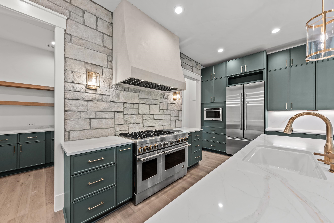
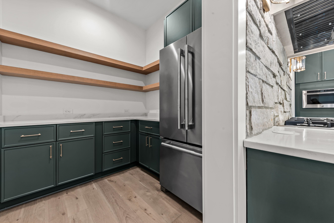
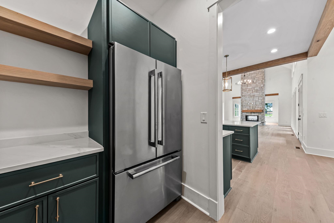
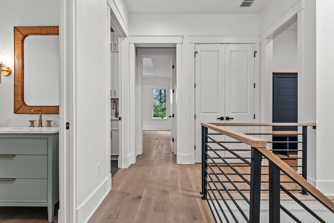
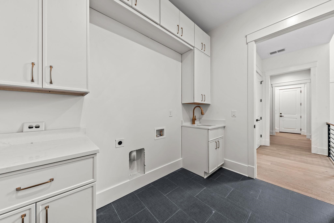
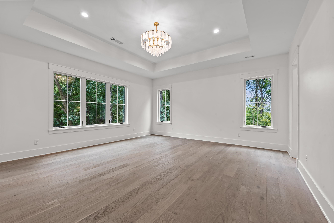
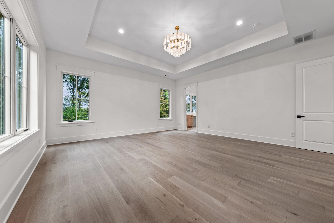
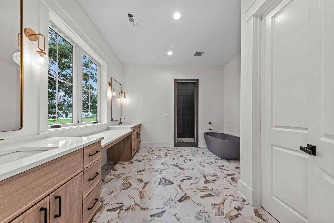
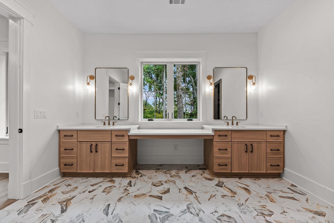
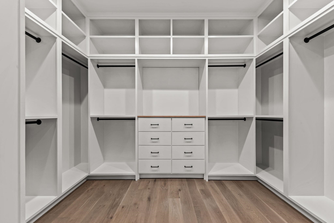
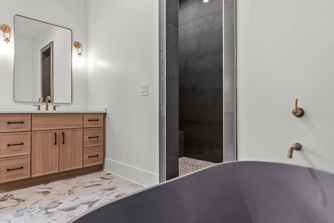
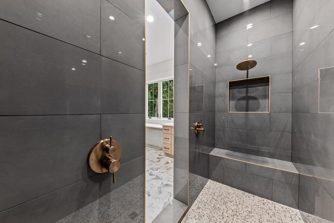
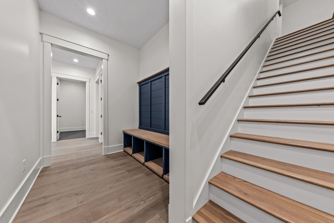
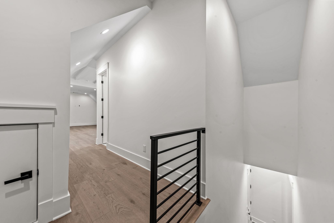
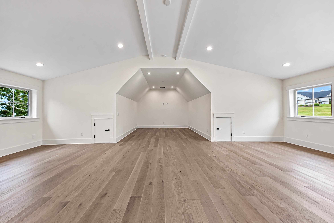
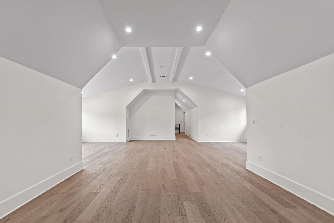
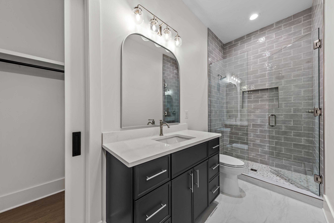
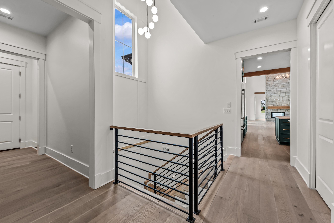
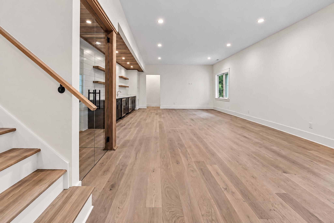
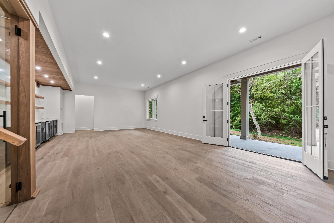
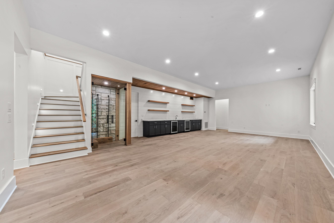
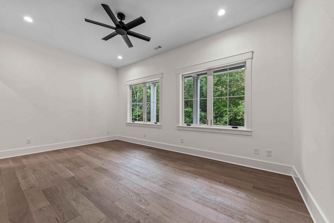
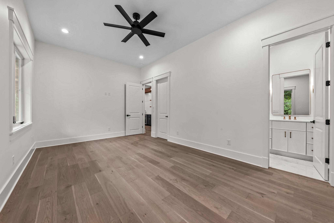
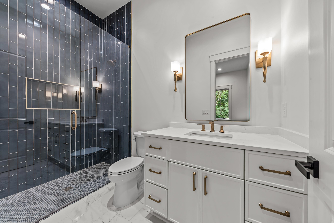
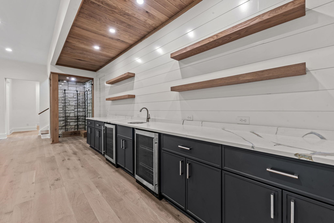
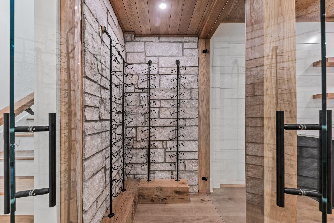
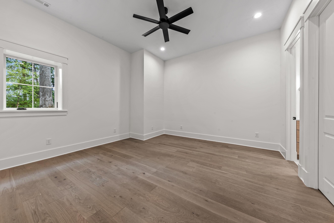
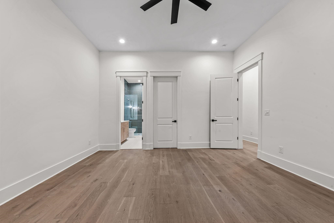
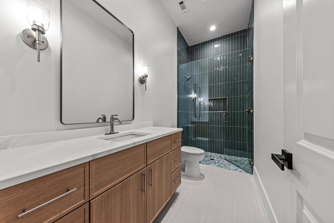
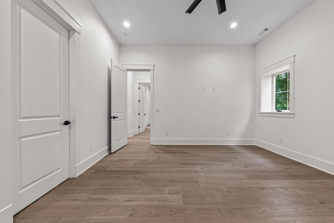
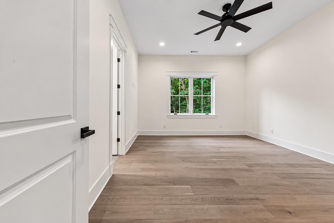
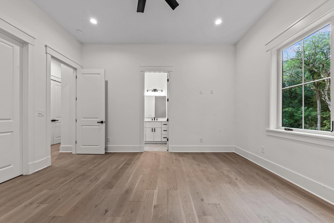
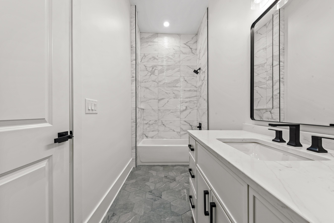
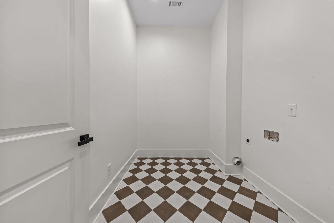
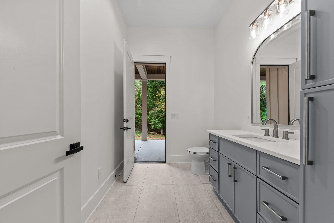
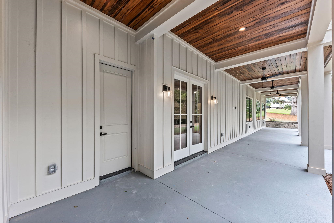
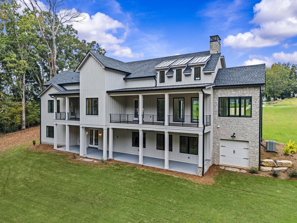
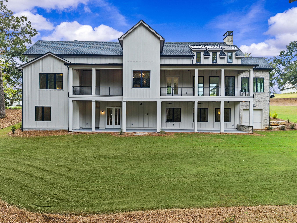
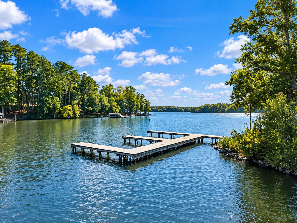
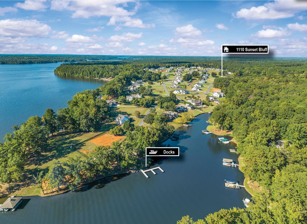
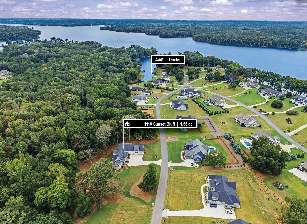
This move-in ready new construction home in the Sunset Bluff neighborhood in the Greensboro, GA, Lake Oconee area pairs luxury finishes with a thoughtful design, giving you generous space to live and entertain inside and out onto the covered decks and patio. It sits on 1.55 acres with 5 bedrooms, 5 full baths, and 2 half baths. Sunset Bluff has a neighborhood boat ramp and day dock, and the builder planned for that: the main garage is up to 32 feet deep, designed to store a boat without lowering the tower, plus a fourth bay on the lower level for the golf cart. The main living area is open and full of light, with a two-story vaulted ceiling, a stained wood beam, and wide-plank hardwood floors. A floor-to-ceiling stone fireplace anchors the room and opens through to the sunroom beyond. French doors lead to a covered deck that runs the full length of the living room, wired for TV and ready for game days and evenings outside. The kitchen is built for cooking and gathering, with a professional-style gas range, a large island with seating, and a butler's pantry with a second refrigerator and extra counter space, so serving and cleanup stay out of sight. The primary suite is on the main level, with a tray ceiling and private access to the covered deck. Its luxurious, spa-like bath has a walk-in shower with dual rain heads and built-in benches, a freestanding soaking tub, separate vanities with a makeup station, and a walk-in closet with custom built-ins. A home office with its own fireplace completes the main level. Above the garage, an oversized fifth bedroom or bonus room has a full bath, a walk-in closet, and plumbing for a wet bar or kitchenette. It's flexible space for guests, a media room, or a home gym. The lower level is made for entertaining. It has a family room with a wet bar and two beverage coolers, and three bedrooms, each with a private bath and walk-in closet. There's also a second laundry room and a powder room that opens to the covered patio, which has a gas line ready for an outdoor kitchen. Out back, a creek runs along the property line, the lot next door is neighborhood greenspace, and the backyard is planned to accommodate a future pool. The home is built with 2x6 walls, spray foam insulation, Andersen windows, and a tankless water heaters. With the boat ramp in the neighborhood and space for guests on two levels, this home is set up for full-time Lake Oconee living or weekends that keep getting longer.

5
beds

7
baths

5,427 Sq.Ft. LIVING AREA

1.55 Acres lot

Susan Satterfield

Susan Satterfield

Features &

Interior

  • total bedrooms5
  • Total bathrooms7
  • full bathrooms5
  • half bathrooms2
  • Flooring Tile, Wood
  • Fireplace Electric
  • APPLIANCES Built in Microwave, Dishwasher, Range, Refrigerator, Vent Hood, Wine Cooler, Stainless Steel Appliance(s), Water Softener
  • other interior Features Beamed Ceilings, Closet System, Crown Molding, Double Vanity, Soaking Tub, Kitchen Island, Pantry, Separate Shower, Vaulted Ceiling(s), Walk-In Closet(s), Wet Bar, Primary on Main

Area & Lot

  • Status For Sale
  • Living Area5,427 Sq.Ft.
  • Total Area5,427 Sq.Ft.
  • Lot Area1.55 Acres
  • MLS® ID71905
  • TypeResidential
  • YEAR BUILT2026
  • NeighborhoodLake Oconee
  • Architecture StylesCraftsman
  • Water FrontageCreek Is Border, None
  • View DescriptionNone

Exterior

  • STORIES1
  • Garage Space3.0
  • water SourceCommunity Well
  • roofMetal, Asphalt/Comp Shingle
  • lot featuresIrrigation System, Landscaped
  • parking3 Car Attached, Boat Garage, Paved
  • HEAT TYPEElectric
  • AIR CONDITIONINGCentral Air
  • sewerSeptic Tank
  • security FeaturesSmoke Detector(s)

Financial

  • Sales Price$1,775,000
  • HOA $900
image

Schedule a

We would love to show you our beautiful property. Please select your preferred date and time below. An agent will be in touch shortly to confirm your appointment.

Schedule a Showing

We would love to show you our beautiful property. Please select your preferred date and time below. An agent will be in touch shortly to confirm your appointment.

Thank you for your interest in 1110 SUNSET BLUFF, Greensboro, GA 30642. We are reviewing your request and will be in touch shortly!

Mortgage

Estimate your monthly mortgage payment, including the principal and interest, property taxes, and HOA. Adjust the values to generate a more accurate rate.

All estimates are provided for informational purposes only. Actual amounts may vary.
$0,000 Your Payment 20 15 65
$0,000 Your Payment

Lake Oconee

It's a place where the gentle whisper of the water meets the soft rustling of trees, providing the ideal backdrop for a life drenched in luxury and serenity.

Explore

Work With

Our network of experienced, service-oriented professionals combines local expertise with vast global connections, the most advanced technology available and unparalleled marketing resources to deliver our clients best-in-class results. Whether buying a home or selling one, work with the best! From Land to Lake Homes...Love Where You Live!â„¢